
11 Layout Ideas That Maximize Space in Barndominiums
Designing a spacious barndominium requires deliberate space management to fully utilize vast interior volumes without producing unnecessary clutter. Expansive post-frame proportions supply exceptional architectural freedom, yet poorly conceived spatial planning can quickly squander prime square footage. Establishing an efficient barndominium floor plan involves organizing everyday routines around deliberate structural zones that streamline indoor circulation. Incorporating smart storage, eliminating dead zones, and prioritizing multifunctional chambers will transform voluminous interiors into cozy, functional retreats. By adopting practical arrangement strategies tailored specifically to cavernous steel structures, homeowners can cultivate expansive environments that balance contemporary hospitality, utilitarian utility, and effortless household organization.
1. Designing Open Concepts for Flow and Connectivity
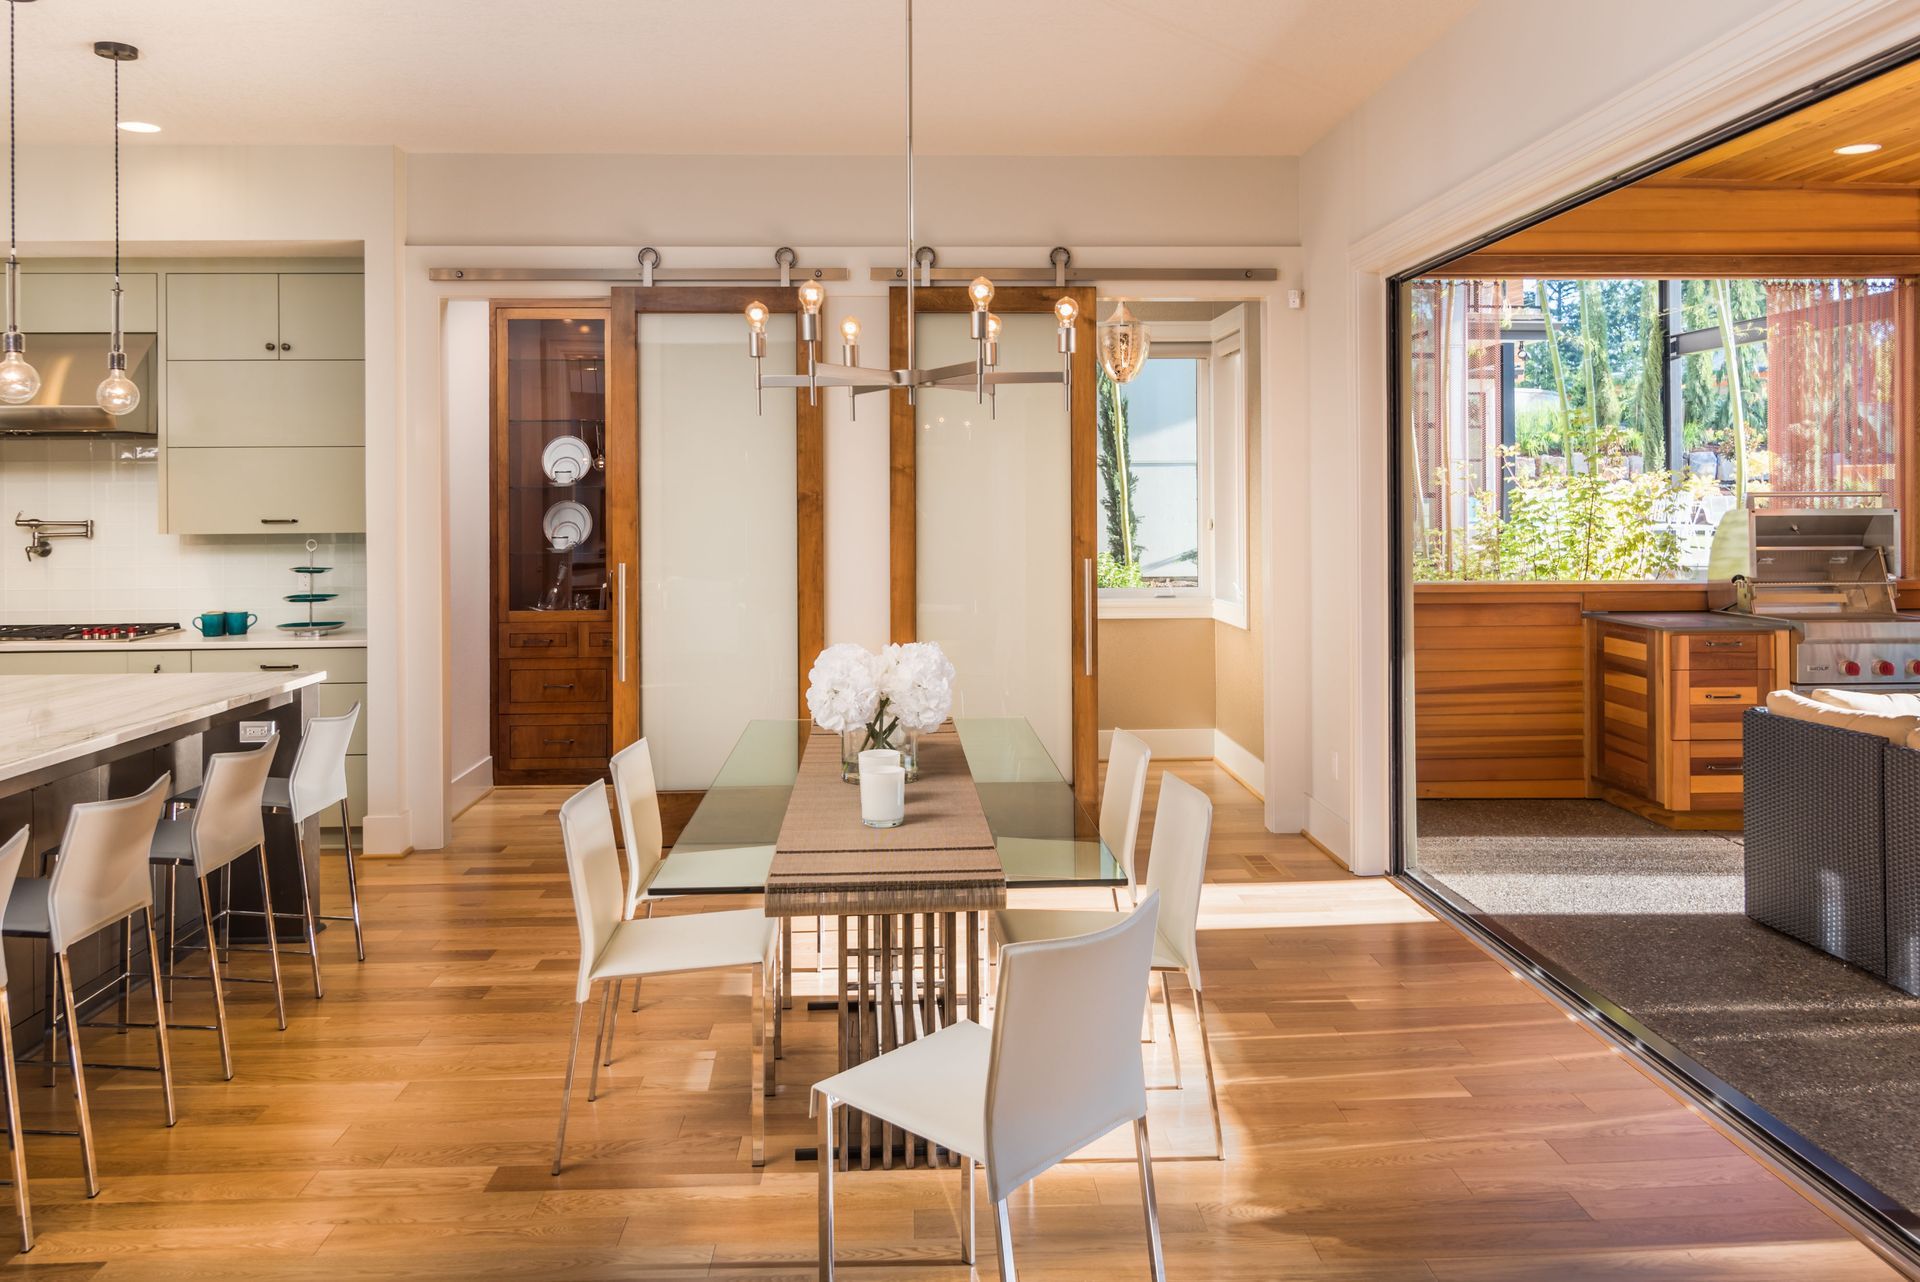
Fluid shared zones eliminate claustrophobic hallways and unused interstitial pockets, uniting primary living, dining, and culinary activities into one cohesive gathering zone. Removing interior partition assemblies encourages uninterrupted natural sightlines, allowing outside illumination from sweeping windows to flood deep within interior living zones. Large furniture arrangements effectively establish functional destinations without erecting permanent obstructive drywall boundaries across expansive footprints. An open-concept barndominium preserves generous clearances around central walkways, facilitating smooth movement across everyday activity centers. This fluid spatial configuration visually magnifies overall square footage while ensuring active family gatherings remain thoroughly engaged across adjacent prep and leisure stations.
2. Utilizing Lofts Through Vertical Airspace Planning
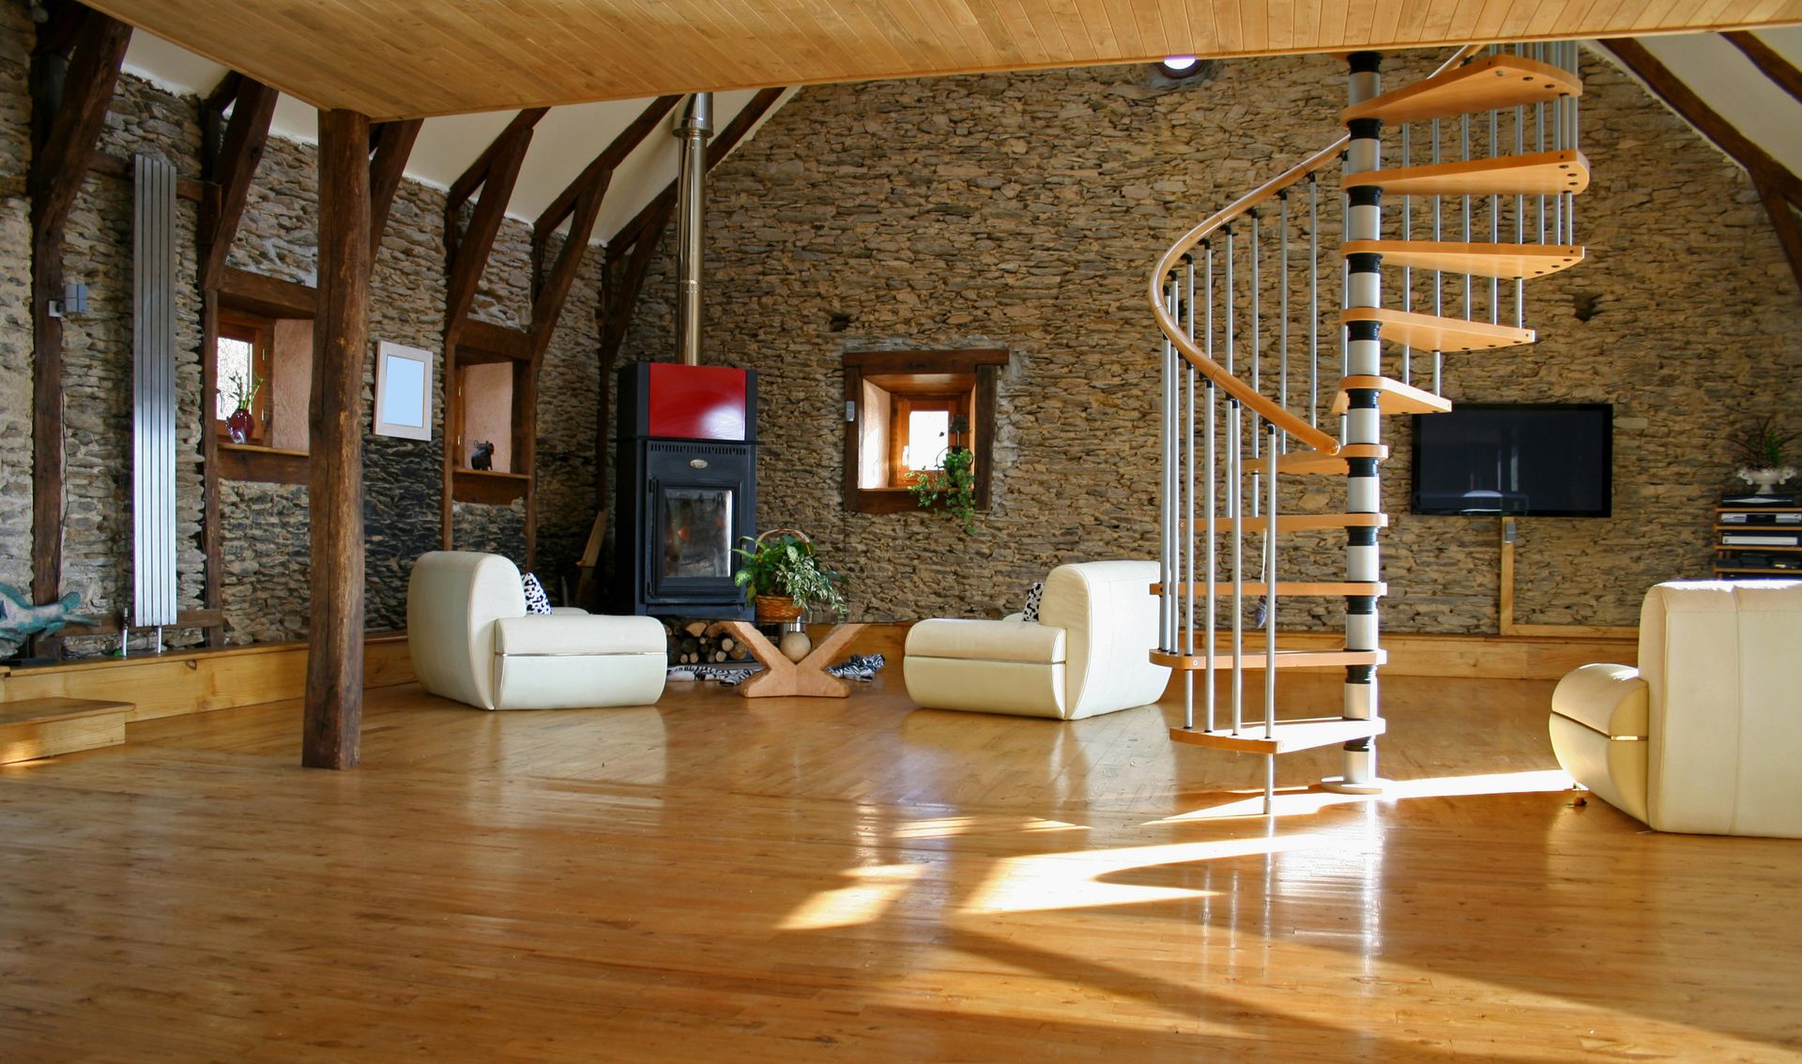
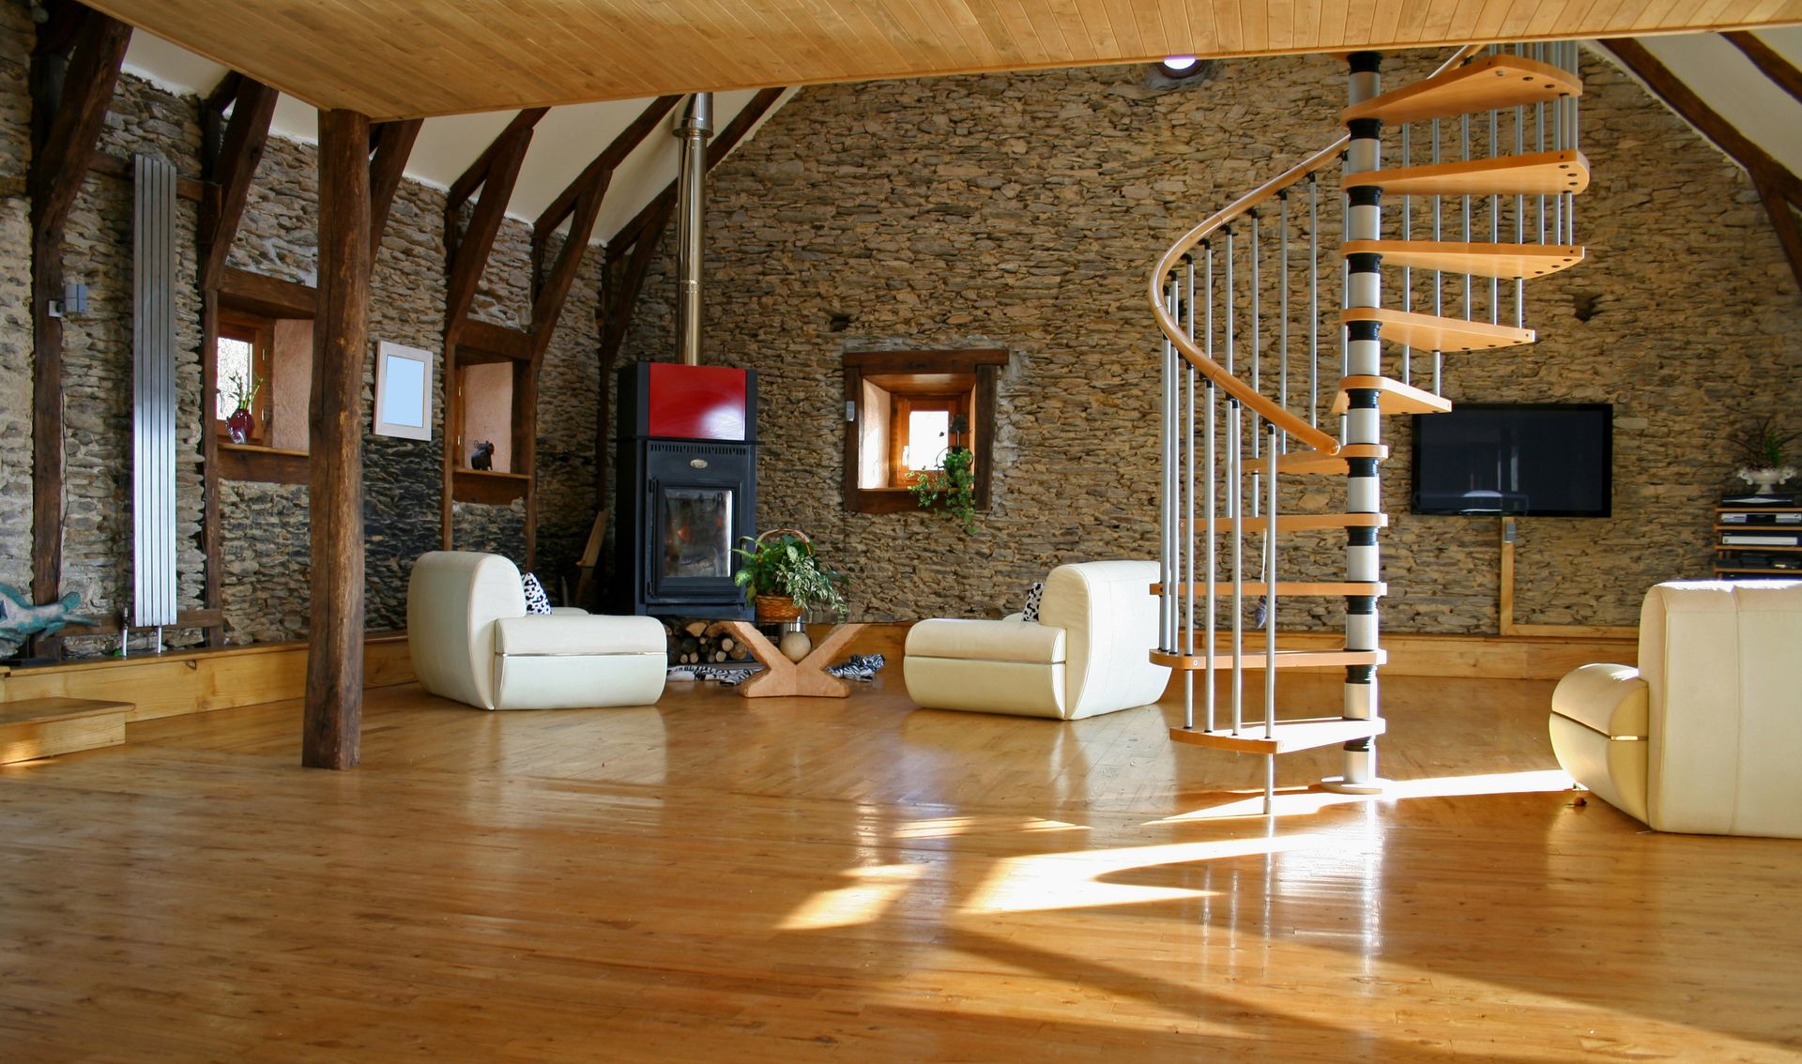
Towering roof pitches supply vast overhead voids that frequently sit empty unless capitalized on with suspended structural floors. Constructing an elevated loft creates secluded realms for restful sleeping quarters, remote work offices, or recreational lounges without widening foundation dimensions. Suspending secondary retreats above culinary areas or storage rooms exploits vertical clearances that standard ranch residences fail to provide. Accessing these perched zones with modular spiral staircases or space-saving alternating ladders protects ground-level thoroughfares from crowding. Integrating elevated mezzanine platforms fundamentally doubles usable interior space while preserving generous ceiling heights across prominent central entertaining halls below.
3. Integrating Under-Stair Built-Ins With Custom Storage
Forgotten stair alcoves frequently represent lost square footage that can be converted into exceptional household organization hubs. Framing tailor-made pull-out pantry cubbies, deep shoe drawers, or recessed workstation desks captures valuable space that usually gathers dust. Rather than boxing off diagonal voids behind plain wallboard, customized casework converts every available linear foot into practical storage capacity. Aligning recessed cabinetry alongside main staircase stringers keeps everyday clutter securely tucked out of sight without encroaching upon nearby pathways. Implementing intentional cabinetry strategies turns awkwardly angled corners into high-efficiency storage repositories that dramatically elevate daily domestic organization.
4. Placing Dual-Purpose Partitions for Functional Separation
Freestanding shelving units, glass partition dividers, and double-sided hearths designate distinct household rooms without halting visual flow. Floating divider screens separate intimate sleeping areas or secluded reading nooks from energetic central hubs without trapping ambient heat. Dual-facing cabinetry pieces act simultaneously as attractive decorative displays for sitting rooms and practical dry bars for entertaining guests. Installing decorative room dividers preserves soaring ceiling dimensions while still meeting vital personal privacy needs in large communal environments. These sensible spatial partitions introduce purposeful domestic zoning, allowing distinct daily activities to proceed harmoniously without generating enclosed, boxed-in feelings.
5. Engineering Pocket Doors for Compact Boundary Transitions
Conventional swinging entries demand wide clearance arcs that limit adjacent furniture placement and pinch foot traffic through narrow transitions. Sliding panel entries glide smoothly inside internal partition walls, instantly liberating precious floor territory for end tables or wall shelves. This streamlined sliding mechanism proves exceptionally advantageous across compact utility corridors, powder rooms, walk-in closets, and walk-in pantries. Removing protruding wooden panels eliminates awkward physical collisions across busy transitional corridors during energetic household morning routines. Adopting concealed sliding panels ensures seamless travel between adjoining private rooms while fully maximizing every square inch of functional perimeter wall space.
6. Incorporating Mezzanine Workspaces Over Utility Zones
Ground-floor laundry hubs, mechanical rooms, and walk-in pantry spaces naturally feature lower functional ceiling height needs than grand vaulted lounges. Capping these essential service rooms with reinforced horizontal platforms creates valuable upper-level territory for library shelves or sewing stations. Concentrating household equipment below a quiet upper study efficiently pools plumbing connections, electrical panels, and duct routing in one condensed footprint. This multi-level stack arrangement maximizes vertical efficiency, establishing secluded quiet zones away from noisy family rooms without requiring additional ground-level construction. Thoughtful vertical alignment ensures service infrastructure operates discreetly while expanding practical living options overhead.
7. Orienting Natural Light Through Continuous Window Walls
Generous window placement along prominent walls connects voluminous indoor rooms with picturesque surrounding outdoor pastures. Sweeping glazing schemes illuminate deep interior pockets, making enclosed living environments feel infinitely more expansive than their physical measurements suggest. Framing expansive patio sliders blurs interior and exterior thresholds, inviting household gatherings to spill outside onto sheltering wrap-around porches. Sunlight bouncing across open surfaces minimizes shadowy corners that make expansive footprints feel cavernous, drafty, or neglected. Harnessing radiant daylight transforms vast interior rooms into cheery sanctuaries, utilizing optical depth to visually multiply perceived room volume without expanding exterior walls.
8. Grouping Wet Zones for Compact Infrastructure Footprints
Centralizing plumbing networks along shared wall assemblies conserves building budgets while compressing mechanical intrusions throughout living areas. Positioning main bathrooms, laundry appliances, and kitchen sinks adjacent to a unified plumbing wall avoids sprawling subfloor pipe runs. This streamlined utility alignment preserves sprawling open areas for expansive living furniture, entertainment centers, and dining arrangements. Consolidating residential water distribution simplifies future repairs and shortens wait times for on-demand hot water across distant fixtures. Deliberate mechanical grouping protects usable floor space, providing generous square footage for comfortable, open daily pursuits and stylish interior finish selections.
9. Constructing Murphy Beds for Multi-Use Guest Retreats
Dedicated guest bedrooms frequently remain dormant for long stretches, needlessly locking away exceptional floor space from daily lifestyle pursuits. Installing sleek pull-down wall beds enables spare rooms to function primarily as creative studios, fitness areas, or home offices. When friends arrive for weekend visits, lowering counterbalanced bed frames instantly transforms functional workspaces into hospitable sleeping sanctuaries. Surrounding fold-down furniture with integrated bookshelves and wardrobe cabinets provides comprehensive guest storage without permanently dominating open room dimensions. Employing convertible furniture configurations unlocks true interior versatility, making individual square footage work productively every single day.
10. Blending Indoor Living With Attached Workshop Bays
Integrating personal residences alongside oversized functional shop areas represents the quintessential appeal of modern barndominium living. Direct interior access through soundproof service vestibules permits seamless transition between dirty garage projects and pristine household environments. Separating loud hobby bays from quiet bedrooms with insulated laundry buffers maintains residential tranquility during intensive weekend building projects. According to HomeGuide, barndominiums made from durable, heavy steel can last 50 years or longer when regularly maintained through cleaning, fastener tightening, and scratch repairs to prevent rust. Pairing sturdy industrial shells with smart residential room divisions ensures long-term comfort alongside peak mechanical workspace utility.
11. Embedding Concealed Storage Inside Finished Perimeter Framework
Exterior metal wall framing depths provide generous wall cavities that accommodate recessed storage shelves, hidden drop-down ironing stations, and spice cabinets. Utilizing inter-stud bays prevents bulky freestanding wardrobes and shelving units from protruding into primary floor area pathways. Flush-mounted cabinet doors blend cleanly with surrounding wall paint, producing minimalist surfaces that visually calm busy family environments. Recessing utility cabinets deep between structural columns captures functional storage volume that conventional framing methods regularly waste. Exploiting framing cavities yields abundant functional storage, keeping central pathways clear and preserving wide-open floor dimensions throughout every primary room.
Achieving exceptional spatial efficiency inside a rural barndominium requires harmonizing vast steel volumes with clever, multi-functional interior elements. Implementing expansive open layouts, high loft structures, recessed built-ins, and flexible doors eliminates wasted square footage while enhancing daily domestic comfort. Thoughtful utility stacking and daylight integration transform expansive rooms into bright, welcoming zones perfectly tailored for lively family gatherings or quiet relaxation. Prioritizing clever space-saving techniques ensures your rural haven remains functionally adaptable, aesthetically stunning, and impeccably organized through decades of active use. Embracing innovative spatial strategies yields a practical sanctuary that fully celebrates contemporary rural lifestyle ambitions.
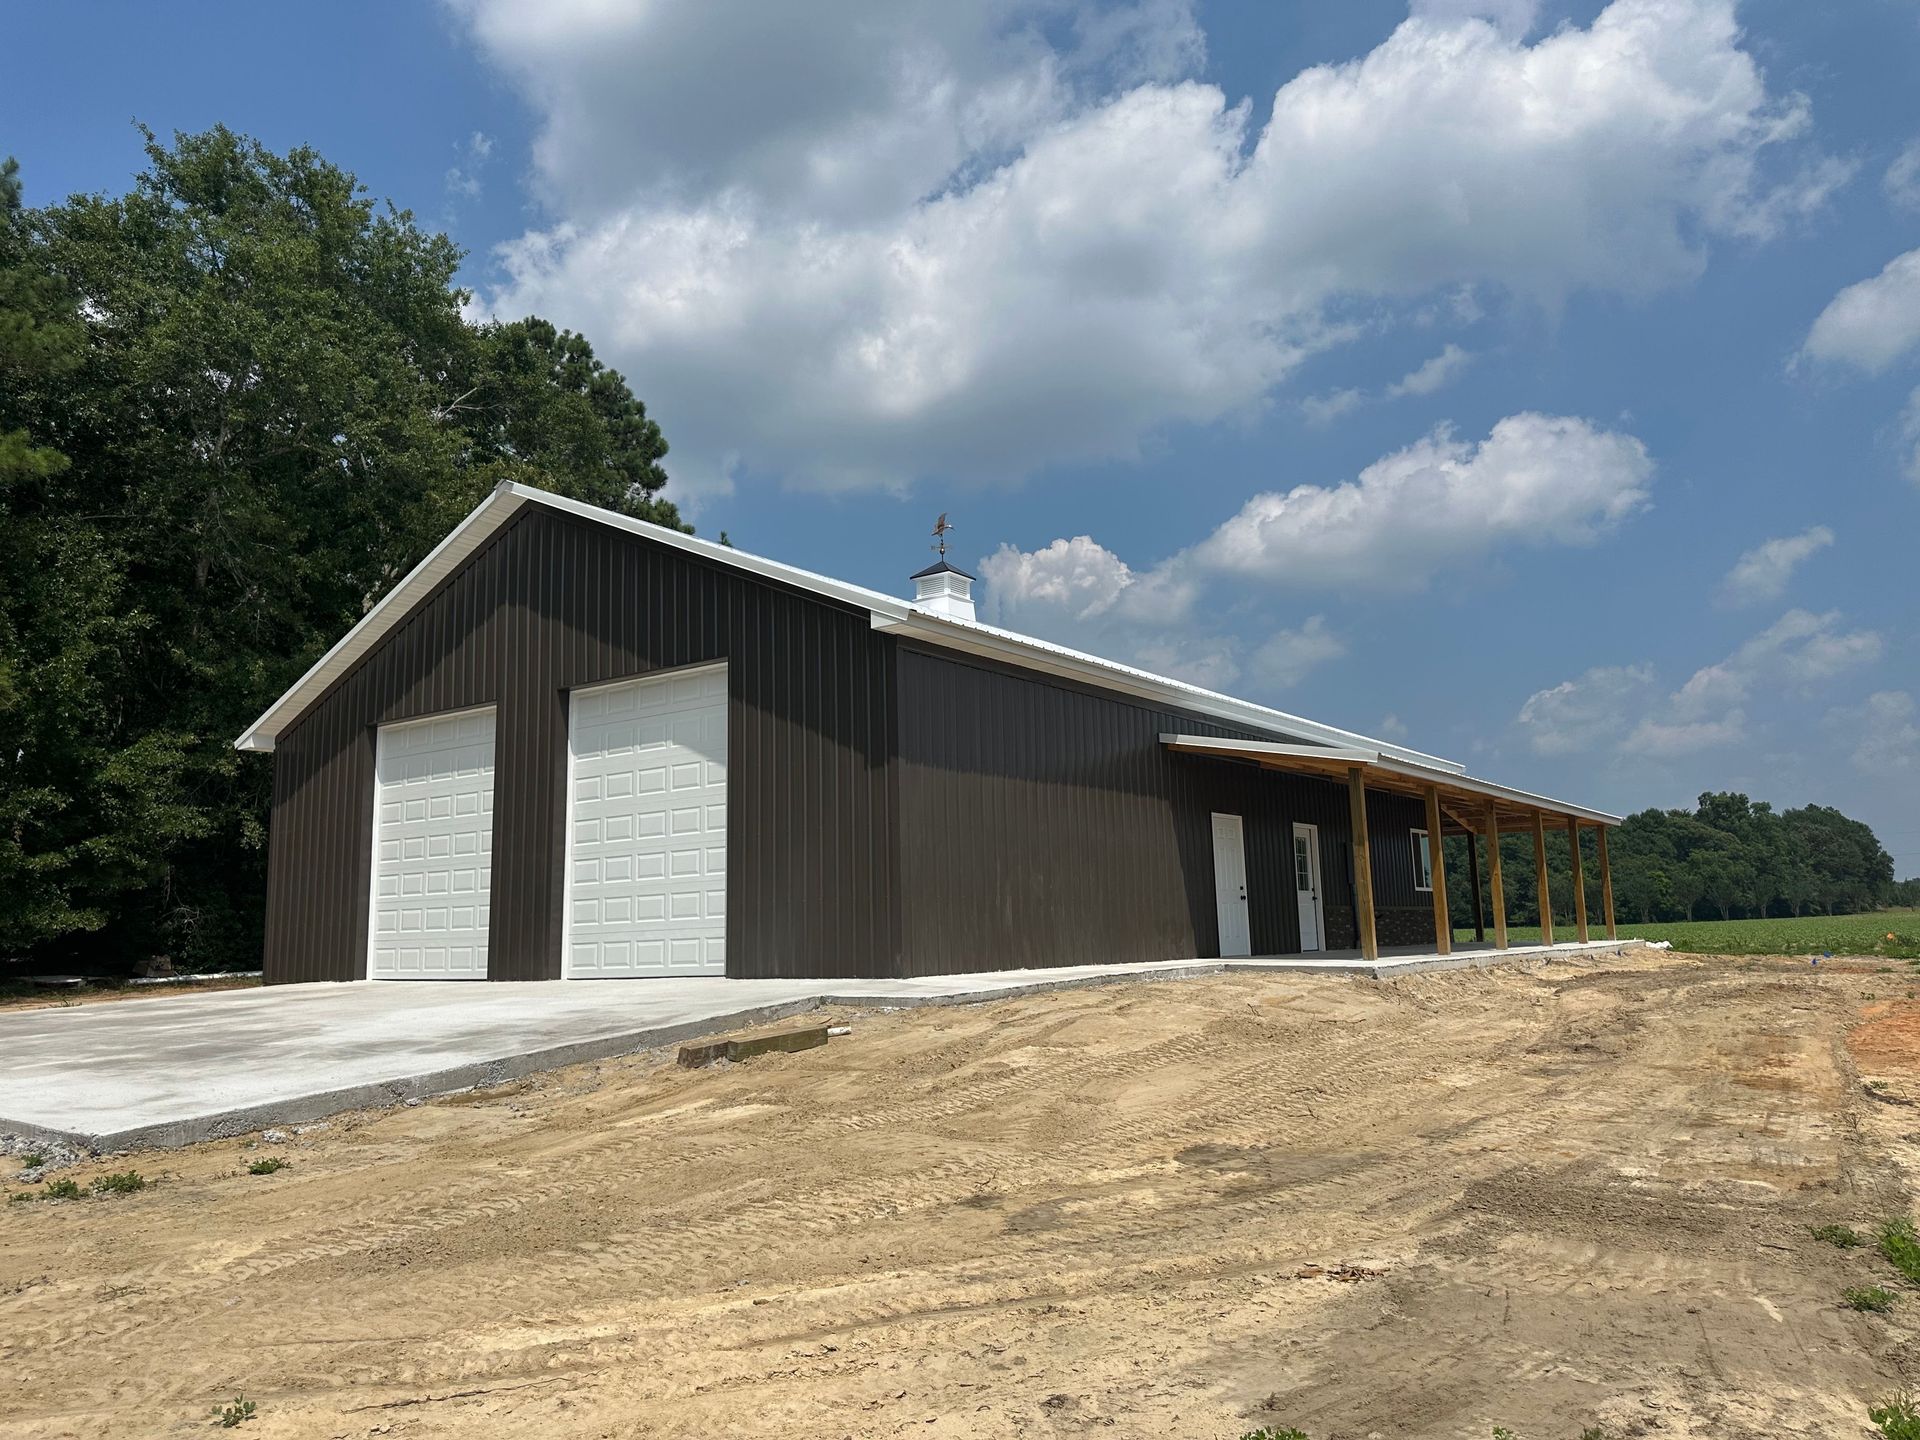
Are you considering a barndominium in Middle Georgia, South Georgia, and the surrounding areas? At Custom View Contracting, LLC, we help your barndominium dreams come to life! Contact us today for more information.



Share On: