
Reasons Barndominiums Are Reshaping Modern Home Design
Home design continues to evolve as homeowners look for spaces that balance comfort, character, efficiency, and flexibility. Traditional layouts remain popular, but changing lifestyles have encouraged people to consider alternatives that provide more freedom in how a home looks and functions. Barndominiums have emerged as one of those alternatives, combining the visual character associated with barn-inspired architecture with the amenities expected from a modern residence.
Interest in local barndominiums reflects more than an appreciation for a particular architectural style. These homes can accommodate open interiors, distinctive exterior materials, flexible room arrangements, and spaces designed around individual priorities. Their versatility allows homeowners to create residences that feel both practical and personal.
Reason to Embrace Flexible Interior Layouts
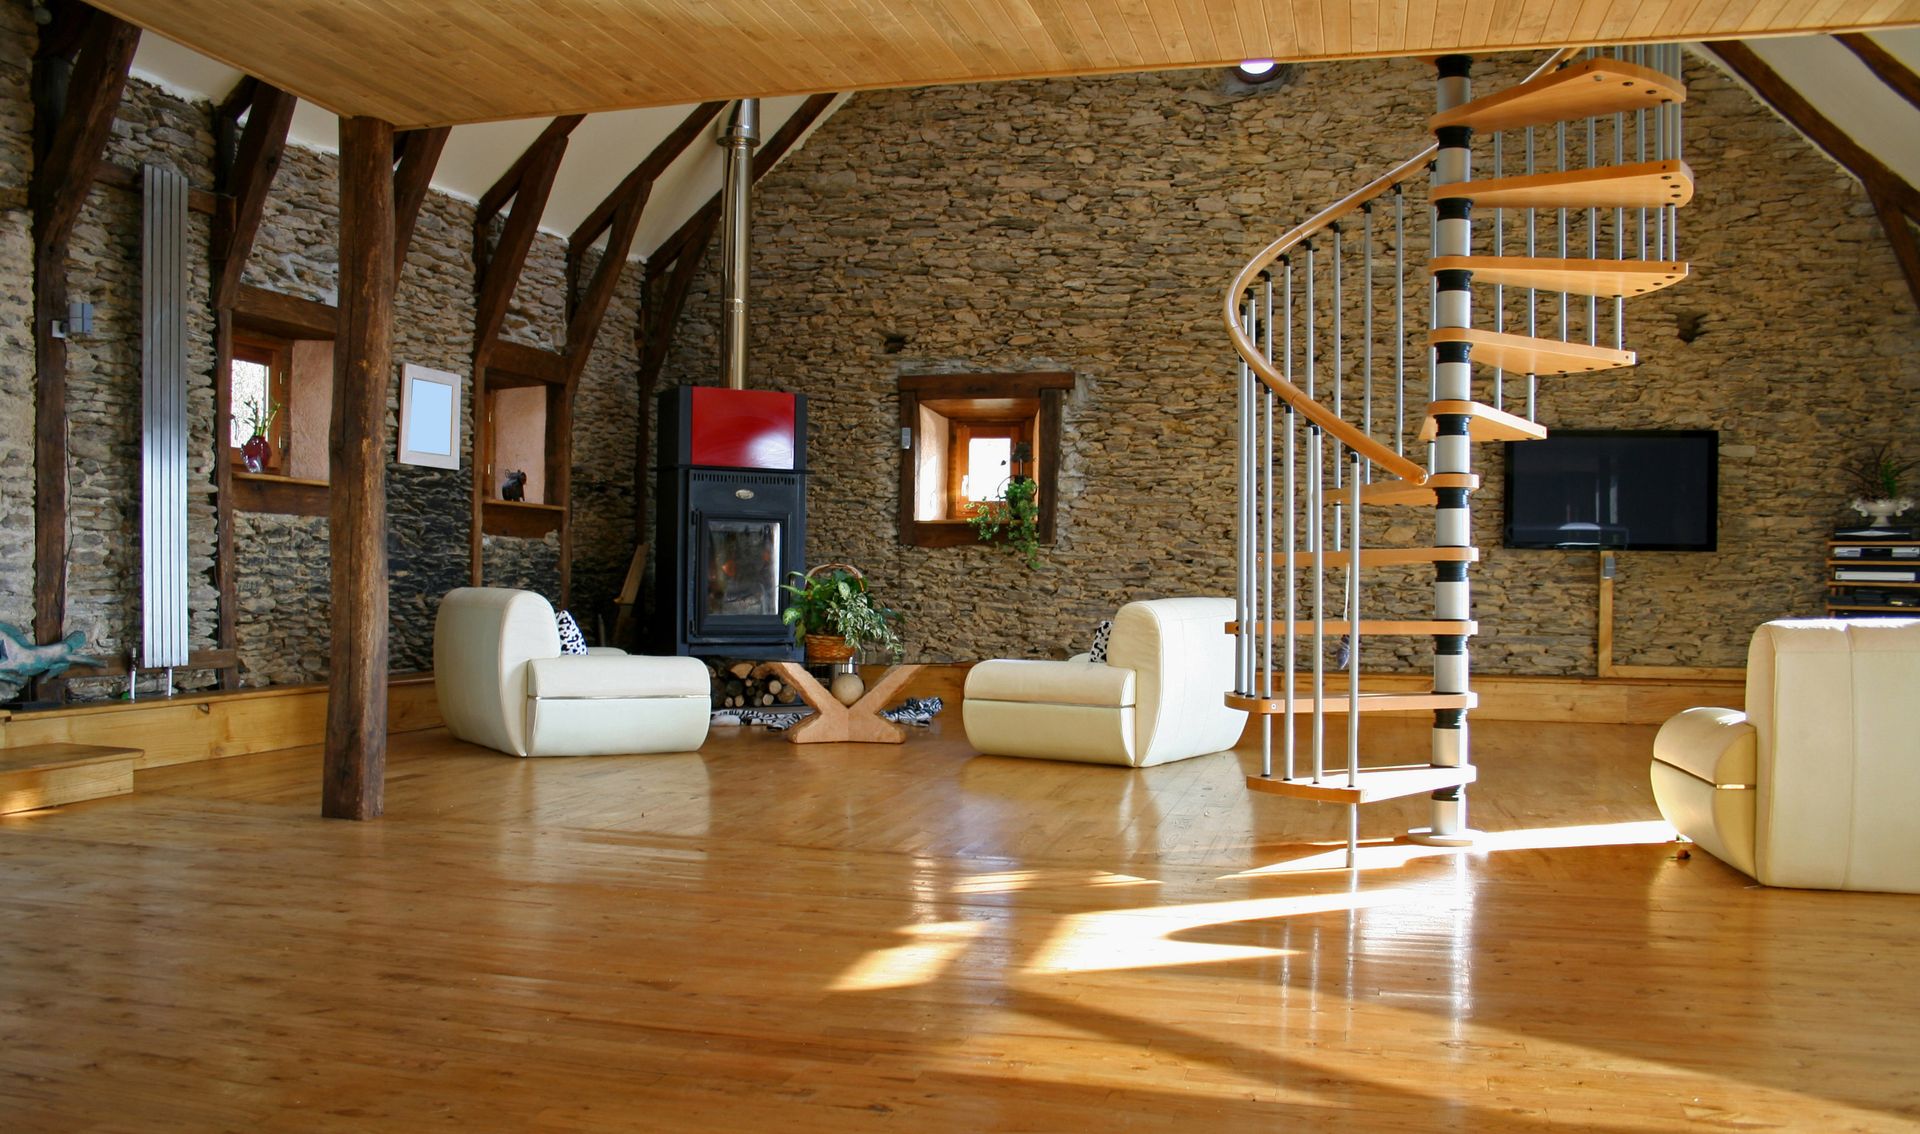
One of the defining characteristics of barndominium design is the opportunity to create flexible interior spaces. Many conventional houses rely on predetermined room arrangements, hallways, and structural divisions that can influence how each area is used. Barndominiums often lend themselves to more open concepts, giving homeowners greater freedom to determine how living, dining, working, and recreational areas connect.
This flexibility can be particularly valuable because households rarely remain the same over time. A room that initially serves as an office might eventually become a guest room, hobby area, or additional living space. Large communal areas can also accommodate different furniture arrangements as preferences change.
For people exploring local barndominiums, this adaptability can make the design process especially appealing. The goal is not simply to create an expansive open room, but to establish a thoughtful floor plan in which movement, privacy, storage, and everyday activities work together naturally.
Reason to Create Distinctive Architectural Character
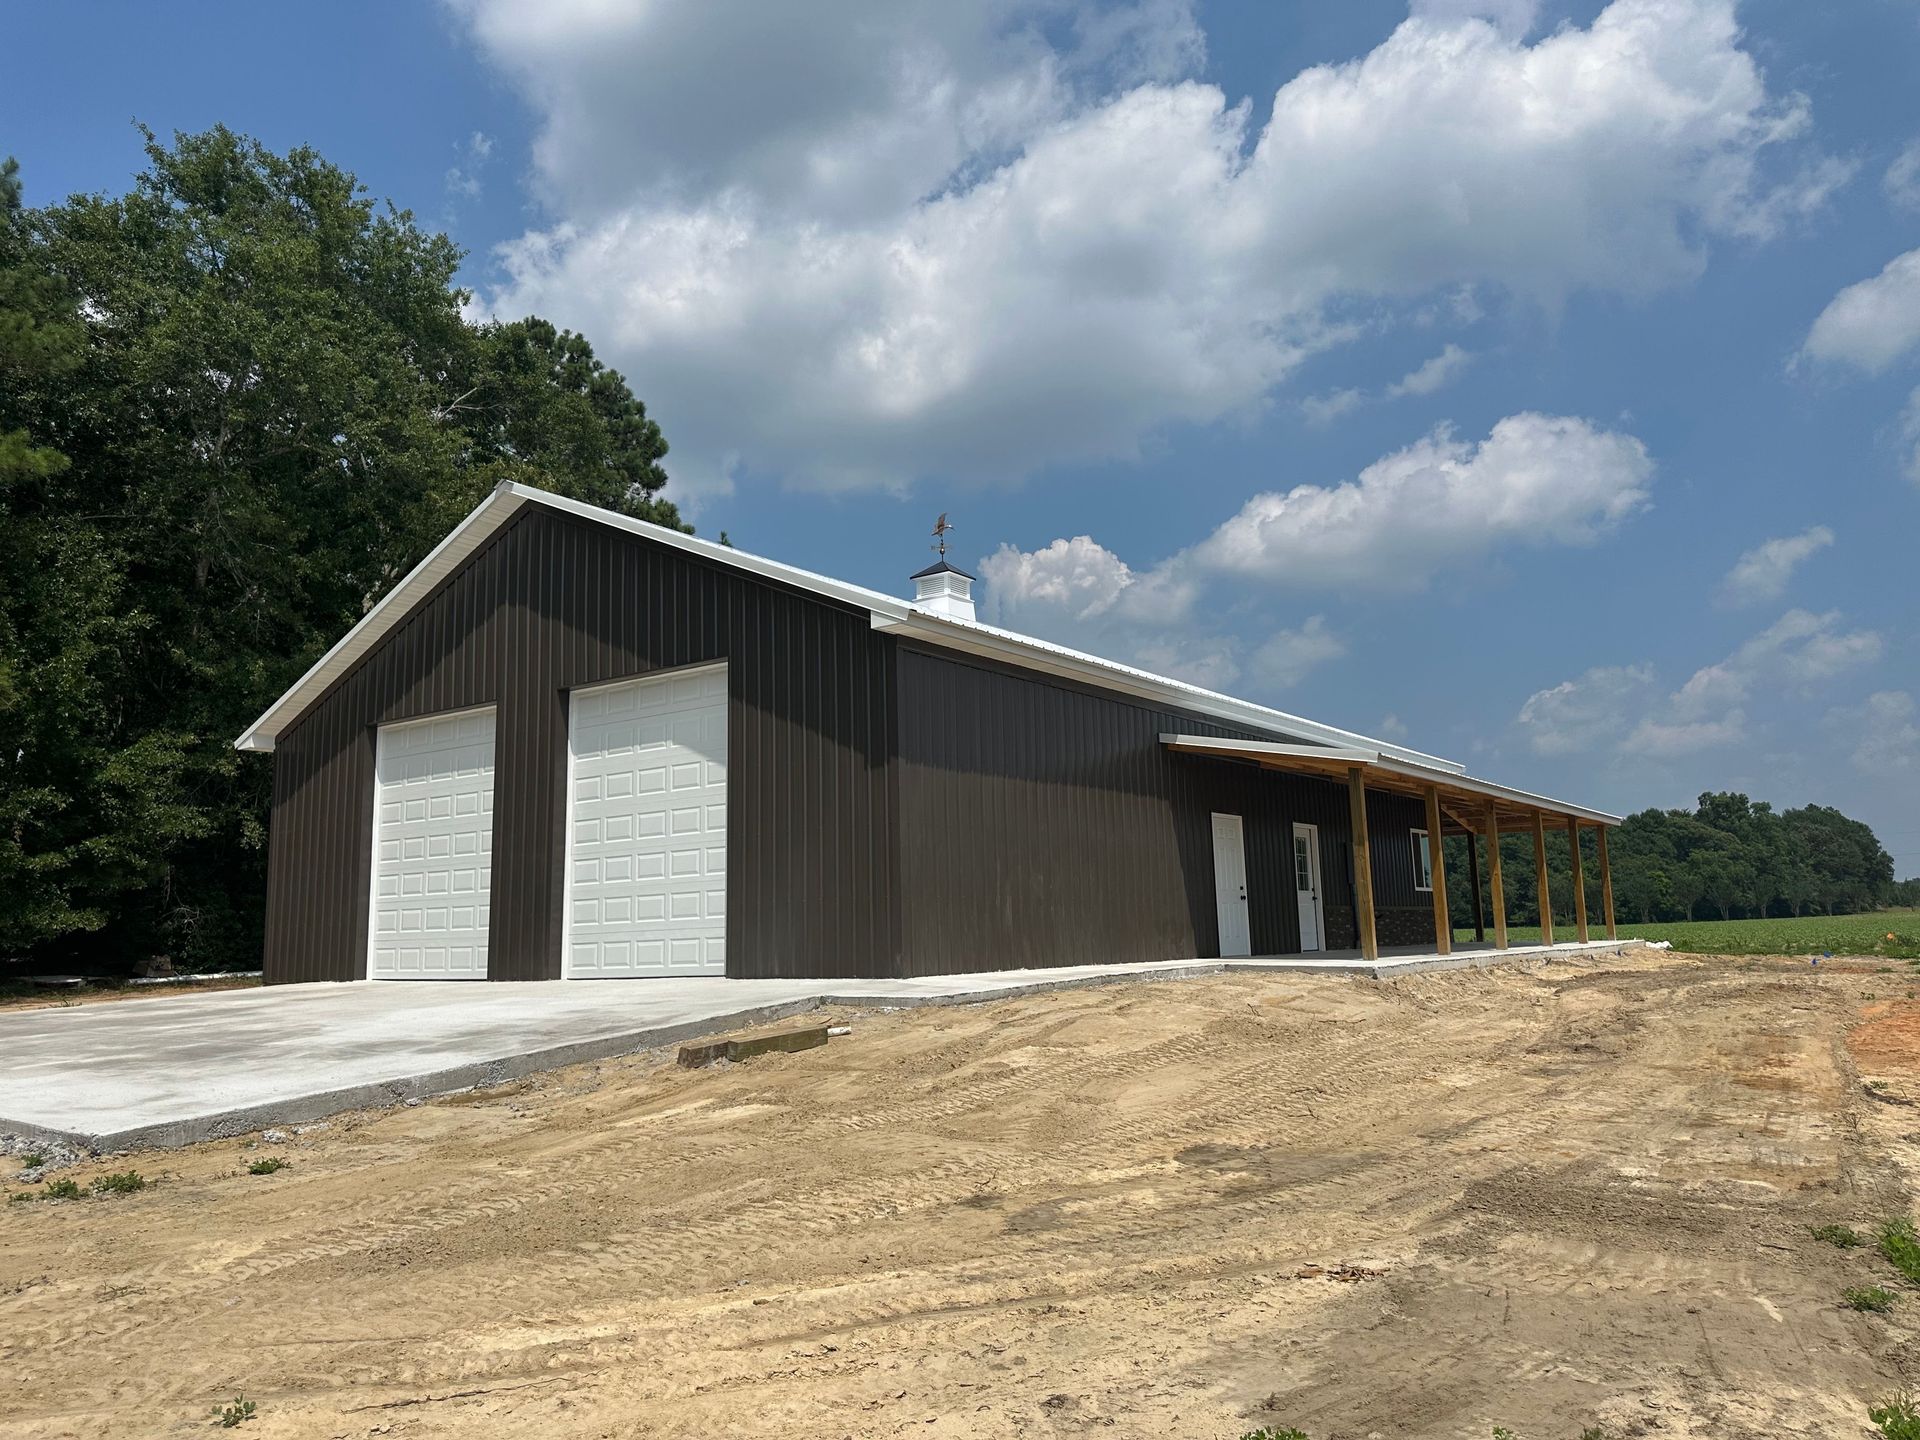
Modern homes do not have to follow a single aesthetic formula. Barndominiums demonstrate how architectural influences associated with agricultural buildings can be reinterpreted for residential living. Elements such as broad rooflines, substantial structural forms, tall ceilings, exposed details, and streamlined exterior profiles can give these homes an immediately recognizable character.
At the same time, barndominium design is not limited to a rustic appearance. Homeowners can combine barn-inspired forms with contemporary finishes, traditional details, industrial accents, or warmer residential materials.
This range makes local barndominiums relevant to homeowners with very different aesthetic preferences. One residence may emphasize natural textures and warm finishes, while another may use cleaner lines and understated materials. The broader architectural concept provides a foundation without requiring every home to look identical, allowing the finished residence to reflect the preferences of the people who will actually live there.
Reason to Support Open and Connected Living
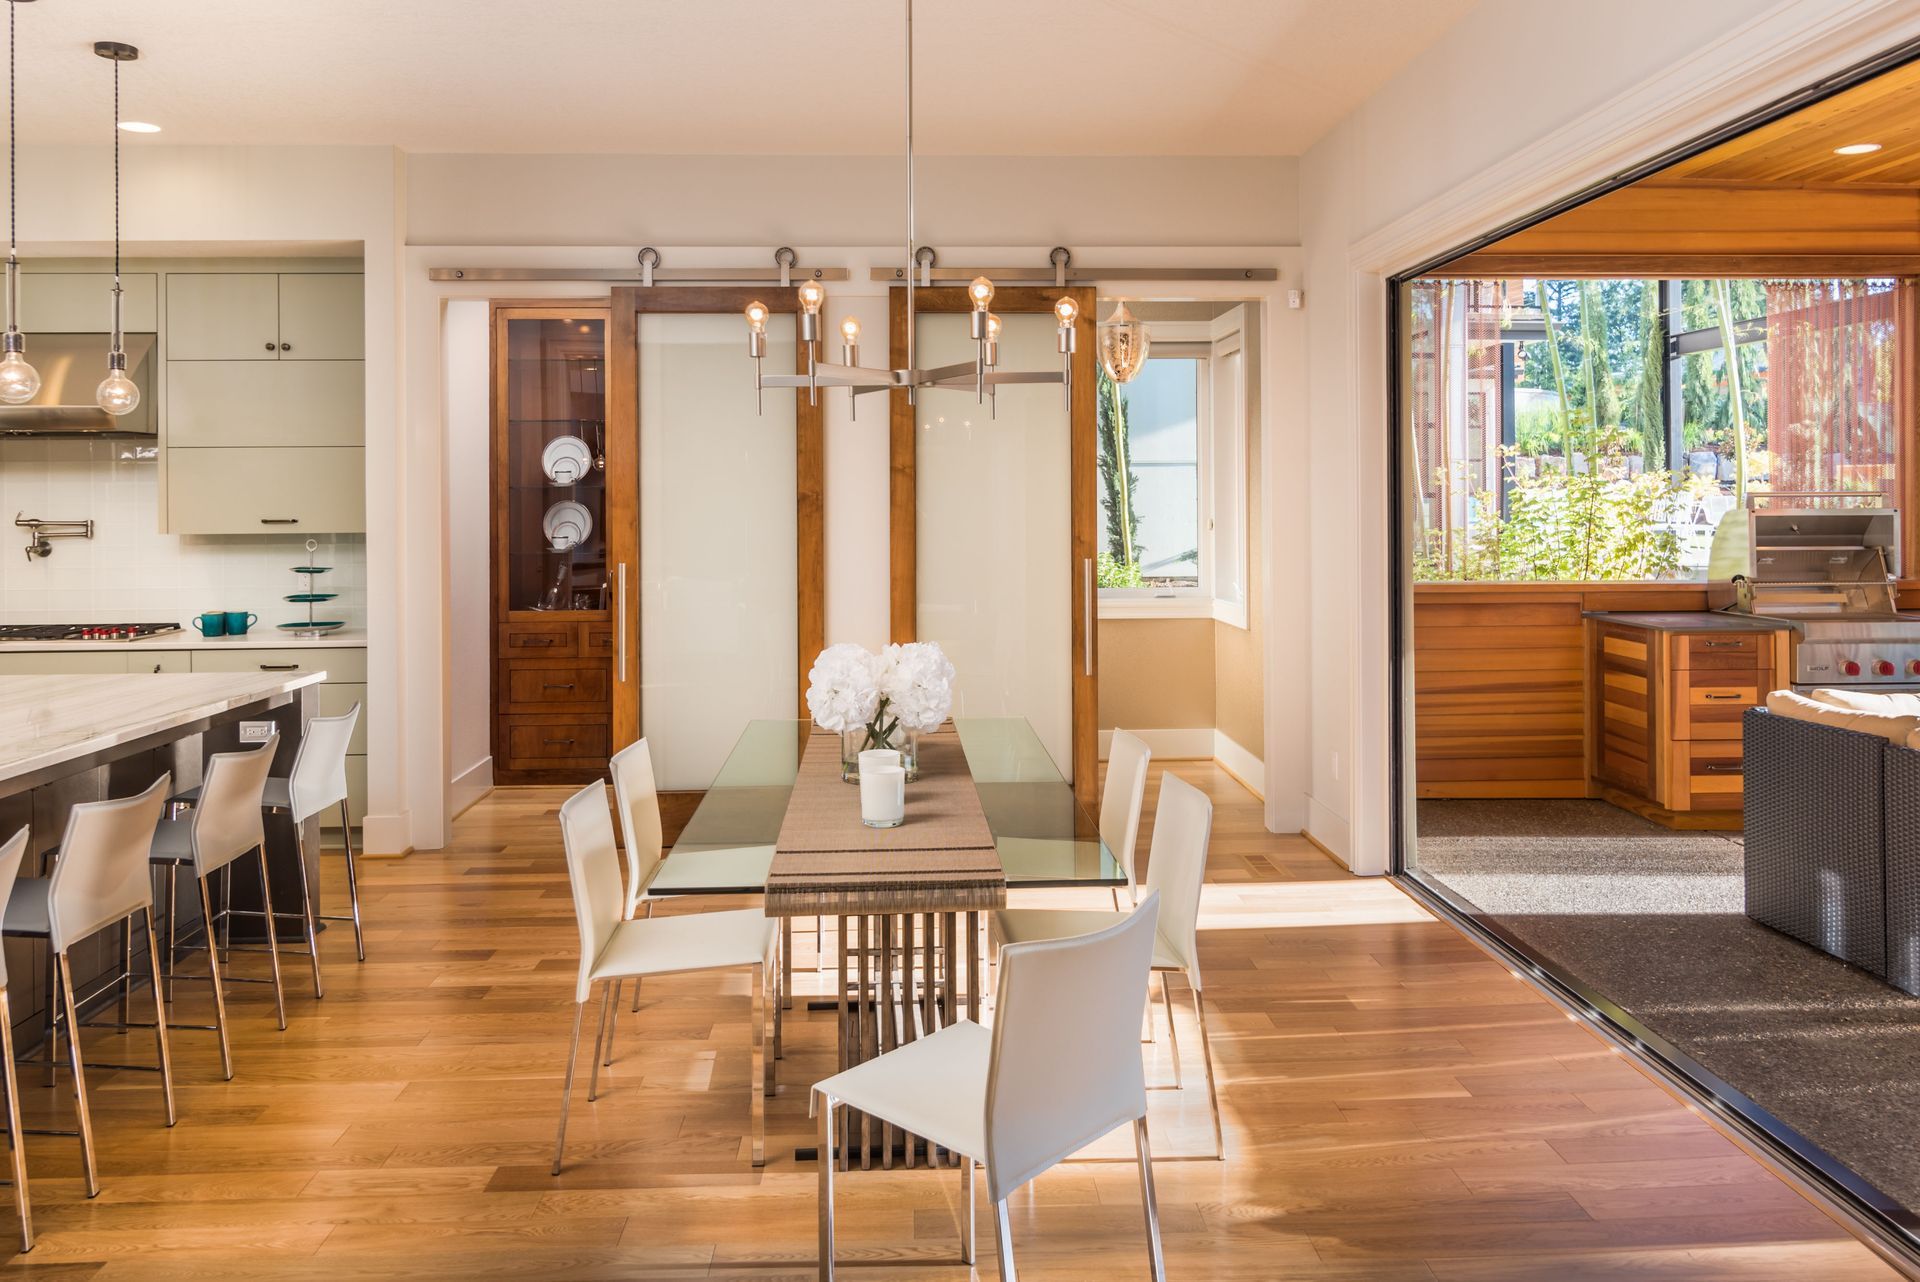
The way people use their homes has changed, and many households now value spaces that encourage interaction without sacrificing functionality. Open living arrangements can make kitchens, dining areas, and gathering spaces feel connected, helping household members remain part of the same environment even while participating in different activities.
Barndominium architecture can support this preference particularly well. Larger interior spans can contribute to an open visual experience, while careful planning can still establish recognizable zones for cooking, dining, relaxing, and entertaining.
Well-designed local barndominiums can therefore balance openness with organization. An open floor plan is most successful when it considers practical concerns such as circulation, acoustics, storage, and furniture placement. Thoughtful planning helps ensure that an impressive open interior also feels comfortable during ordinary daily routines, rather than functioning only as a dramatic visual feature.
Reason to Combine Residential and Functional Spaces
Another factor influencing interest in barndominiums is their ability to bring different types of spaces together within a cohesive property. Modern homeowners may need more than bedrooms and traditional living areas. Workshops, offices, storage areas, studios, recreational rooms, and spaces connected to hobbies or equipment can all become important considerations during the planning process.
A barndominium can provide opportunities to incorporate these functions while maintaining clear distinctions between residential and utility areas. The layout can account for access, noise, privacy, storage, and movement so that practical spaces complement rather than interfere with everyday living.
This versatility helps explain why local barndominiums appeal to people whose lifestyles do not fit neatly within a standard residential floor plan. Instead of treating specialized spaces as secondary additions, homeowners can consider them during the broader design process.
Reason to Personalize the Home Around Daily Life
Customization has become an important part of modern residential design because homeowners increasingly want their surroundings to reflect how they actually live. A visually attractive house may still feel inconvenient if storage is inadequate, traffic patterns are awkward, or frequently used spaces are poorly positioned. Barndominium design provides an opportunity to consider these details from the beginning.
Homeowners can think about where they naturally gather, how they enter the home, what items need convenient storage, whether they work from home, and how much separation they prefer between private and shared spaces. These practical considerations can influence everything from room placement to cabinetry and lighting.
Planning local barndominiums around everyday routines can create homes that feel intentional rather than generic. Personalization does not necessarily mean adding elaborate features. Sometimes the most meaningful choices involve practical details such as conveniently located storage, comfortable transitions between spaces, or rooms sized appropriately for their intended purpose.
Reason to Plan Construction Around Clear Priorities
Every custom residential project requires decisions about scope, materials, layout, finishes, and scheduling. Barndominiums are no exception. Their distinctive appearance may make them seem straightforward from the outside, but creating a comfortable residence still requires careful coordination among structural, mechanical, electrical, plumbing, insulation, interior, and exterior considerations.
Establishing priorities early can help homeowners determine where customization matters most. Some may place greater emphasis on expansive gathering areas, while others prioritize storage, private rooms, workshops, or architectural finishes. Clear priorities can also help guide decisions when different design goals compete for available space or resources.
Realistic expectations about scheduling are equally important. Planning expectations matter because, according to HomeGuide, constructing a barndominium usually takes about 6 months, with longer timelines for larger or more customized homes.
Working through these considerations allows local barndominiums to be approached as complete residential projects rather than simply alternative building shells.
Reason to Adapt the Design for Long-Term Use
A home represents a significant long-term environment, so successful design should consider more than immediate preferences. Household needs may change as family structures evolve, work arrangements shift, hobbies develop, or accessibility becomes more important. Flexible architecture can make those transitions easier to accommodate.
Barndominiums can support long-term planning because their interiors may allow spaces to serve multiple purposes. A flexible room can change functions, storage areas can support evolving needs, and open living zones can accommodate different arrangements. Homeowners can also think carefully about circulation and the relationship between frequently used spaces when developing the floor plan.
This does not mean predicting every possible future change. Instead, the objective is to avoid unnecessarily restrictive design decisions when greater flexibility is available. Thoughtfully planned local barndominiums can provide a framework that supports homeowners through different stages of life while maintaining the architectural qualities that originally attracted them to this style.
Conclusion
Barndominiums are influencing modern residential design because they challenge assumptions about what a home must look like and how its spaces must be organized. Their appeal extends beyond barn-inspired architecture. Flexible interiors, open gathering areas, opportunities for personalization, functional spaces, and adaptable layouts can all contribute to a residence designed around individual priorities.
The strongest designs balance creativity with practical planning. Architectural character matters, but so do circulation, storage, privacy, functionality, and long-term usability. When these elements are considered together, local barndominiums can provide an alternative approach for homeowners seeking a residence that feels distinctive without sacrificing the everyday qualities that make a house comfortable and functional.
For homeowners considering whether this style fits their property and lifestyle, professional planning can help transform broad ideas into a cohesive residential design.
At Custom View Contracting, LLC, we understand that a custom home should reflect the way its owners want to live. We can help homeowners evaluate design priorities, consider functional requirements, and develop a plan that brings residential comfort and distinctive architectural character together. Contact us to discuss your goals and learn more about how our team can help bring your barndominium vision to life.


Share On: