
6 Differences Between Custom Barndominiums and Standard New Builds
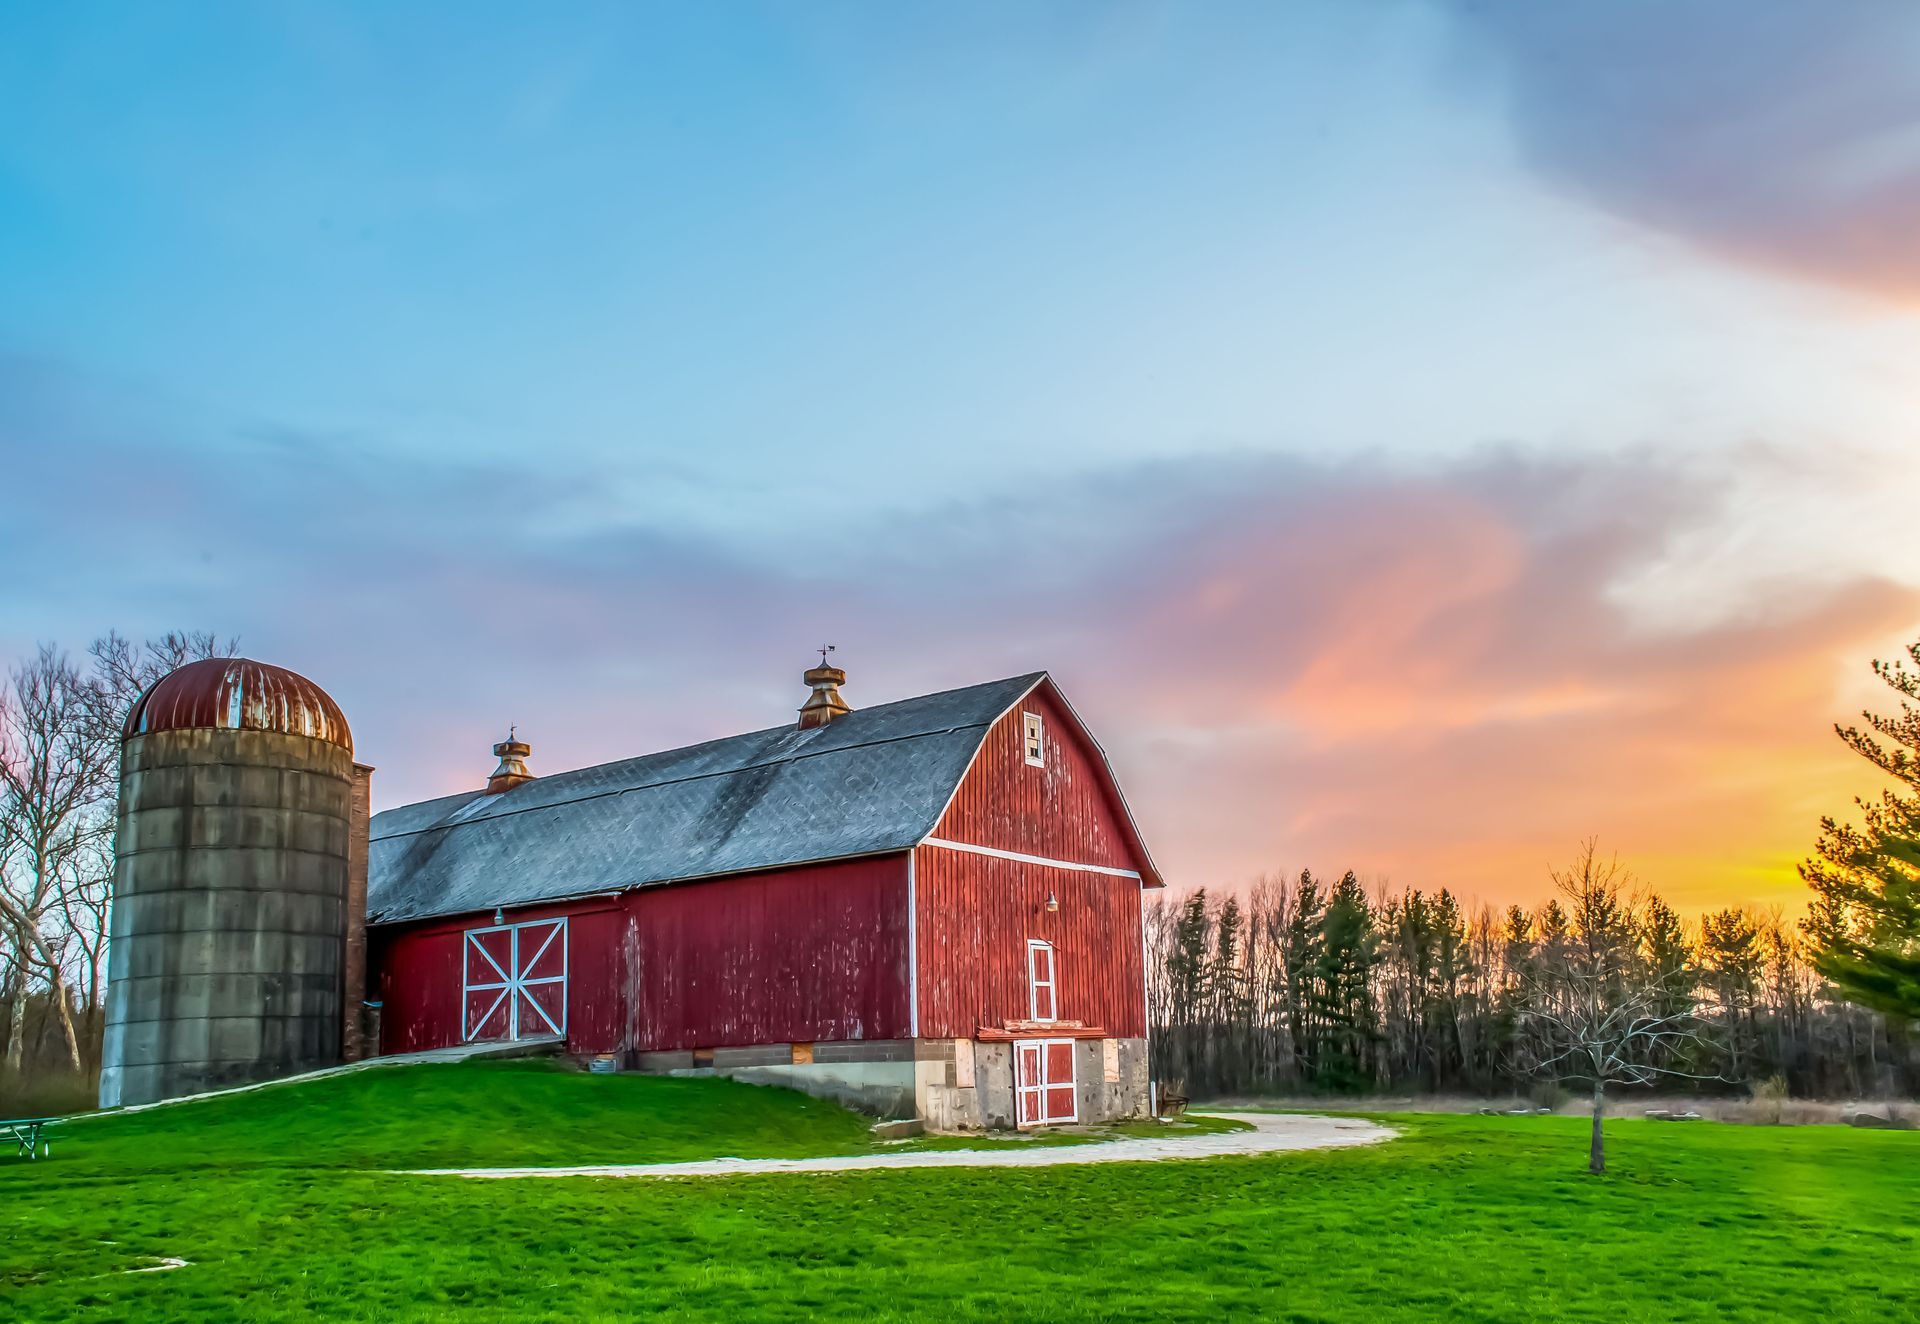
Property owners today are actively weighing the differences between a traditional stick-built home and an innovative approach to design. The demand for wide-open spaces, durable materials, and highly flexible layouts has driven a massive shift toward custom builds that break away from conventional neighborhood molds. As you drive through rural and semi-rural areas, you will likely notice a stunning local barndominium standing proudly where a traditional farmhouse might once have been the only logical option. While they share the goal of providing a comfortable, safe, and beautiful environment for families, there are fundamental differences in how these two types of residences are designed, engineered, and brought to life. From foundational framing techniques to interior customization possibilities, understanding these essential variations is crucial for anyone planning a new residential project. A true residential home requires meticulous attention to detail, precision engineering, and specialized construction techniques. This is exactly why it is so critically important to work with experienced professionals who deeply understand the nuances of this specific type of construction. Let's explore the core differences between a standard new build and a high-quality custom build.
1. Analyzing the Foundation and Structural Framework
The most significant difference between a standard stick-built home and a custom residential space lies in the structural framework and foundation requirements. Traditional homes typically rely on a conventional continuous footer foundation paired with wood stud framing that meticulously supports the weight of the roof and upper floors. This method inherently limits the open span of the rooms inside the house because load-bearing walls are necessary every few feet. In contrast, a local barndominium often utilizes robust post-frame construction or heavy-duty steel framing systems. This specialized framework completely changes the physics of the building, allowing for massive, uninterrupted interior spaces because the exterior posts and reinforced roof trusses carry the vast majority of the structural load. Working with seasoned professionals is absolutely essential to ensure the framing is properly engineered for the exact load requirements of your specific build location. Furthermore, according to BuildingsGuide, the overall expense to construct one of these unique residences is typically 10 to 30% lower than that of a standard stick-built house. Executed by knowledgeable professionals, the framework provides incredible structural strength and resistance to severe weather events.
2. Customizing the Open-Concept Floor Plan
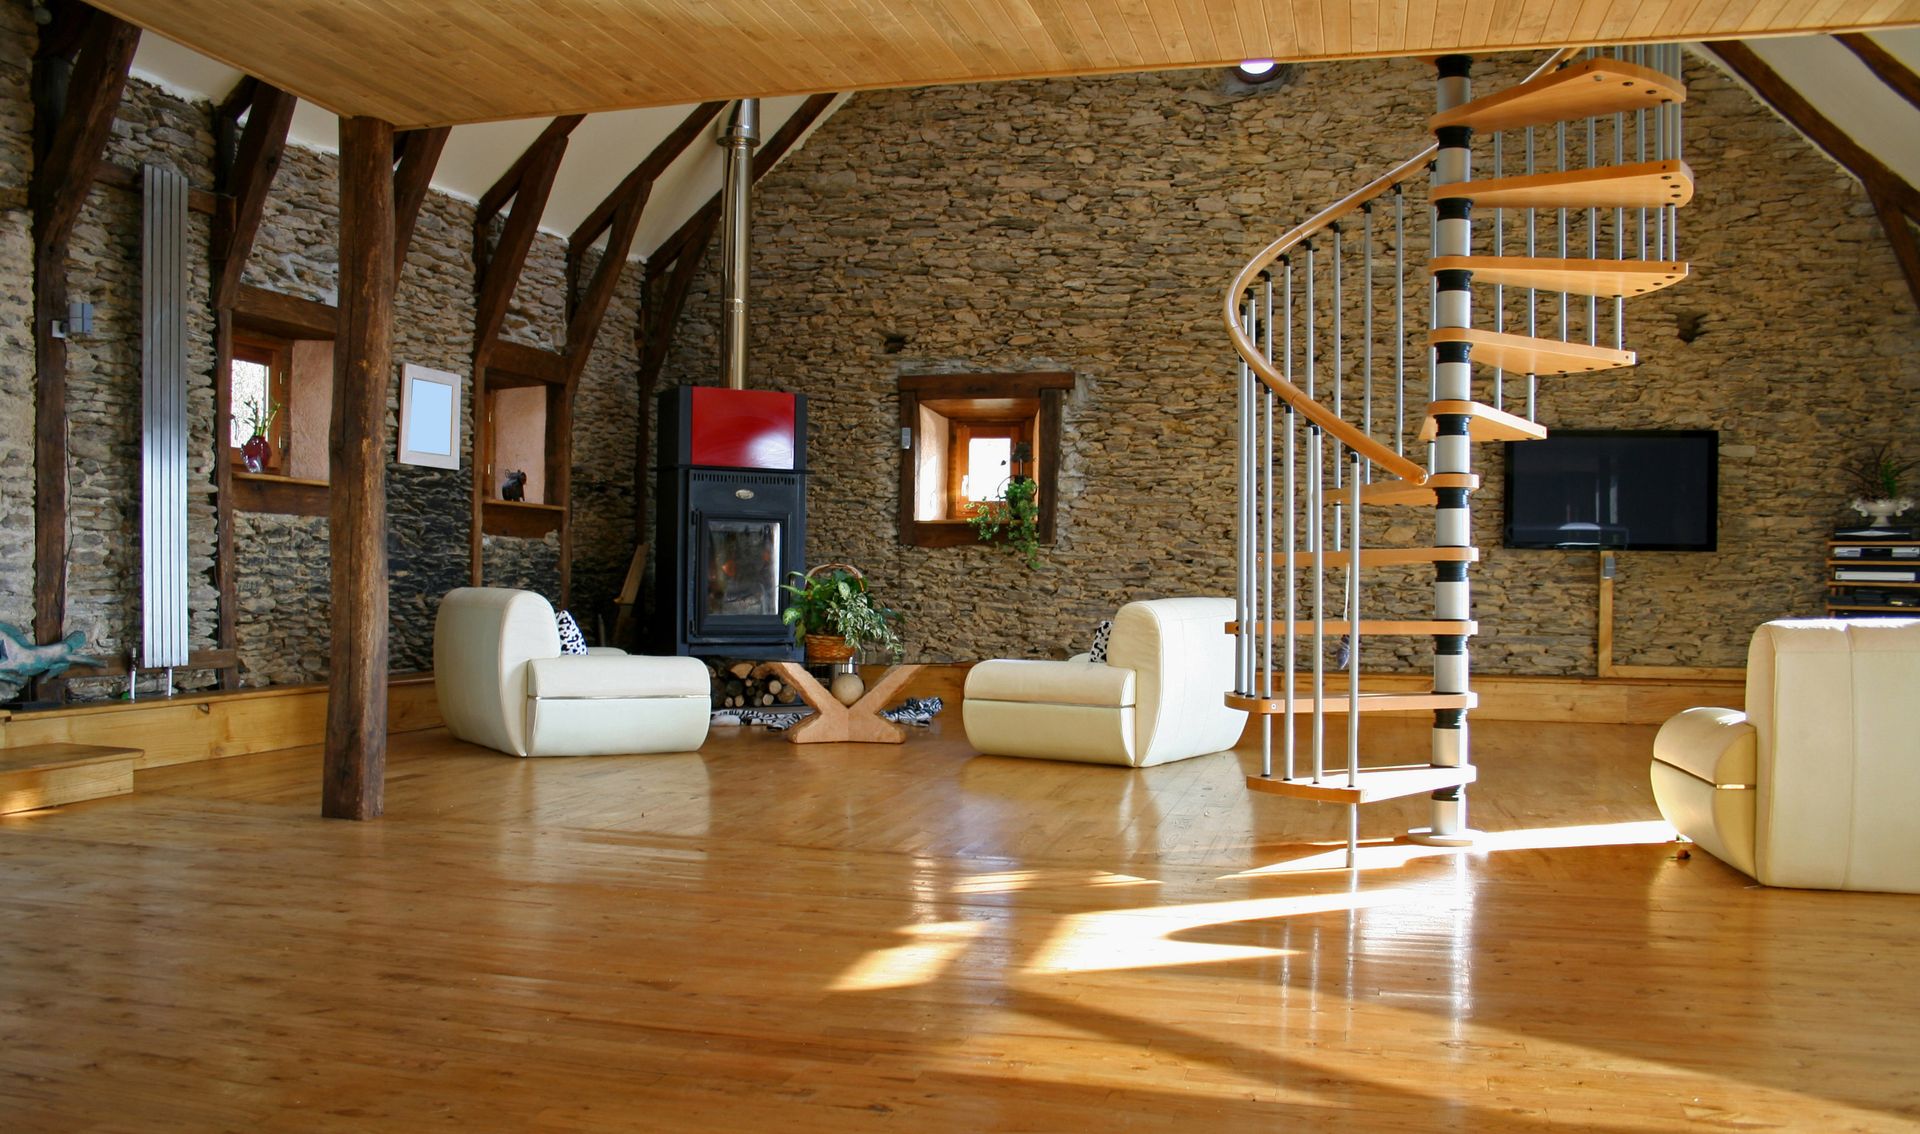

Traditional new builds in standard subdivisions are often constrained by the strict necessity of interior load-bearing walls. When you walk through a standard house, the layout is typically chopped up into distinct, compartmentalized rooms to support the heavy structure above. A local barndominium, on the other hand, is famous for its breathtaking, wide-open interiors that completely eliminate these physical barriers. Because the exterior framework supports the massive roof system, the interior floor plan can be fully customized without the strict limitations of traditional load-bearing walls dictating where individual rooms must go. This unparalleled architectural freedom allows homeowners to create sprawling great rooms that seamlessly blend the kitchen, dining space, and main living areas into one cohesive, interactive environment. Designing a layout without traditional structural limitations requires a keen eye for residential flow, daily functionality, and proper space planning. Working with professional designers and builders ensures that your custom floor plan maximizes every single inch of the available square footage while beautifully complementing the expansive open-concept design rather than detracting from the grandeur of the space.
3. Selecting the Exterior Aesthetics and Materials
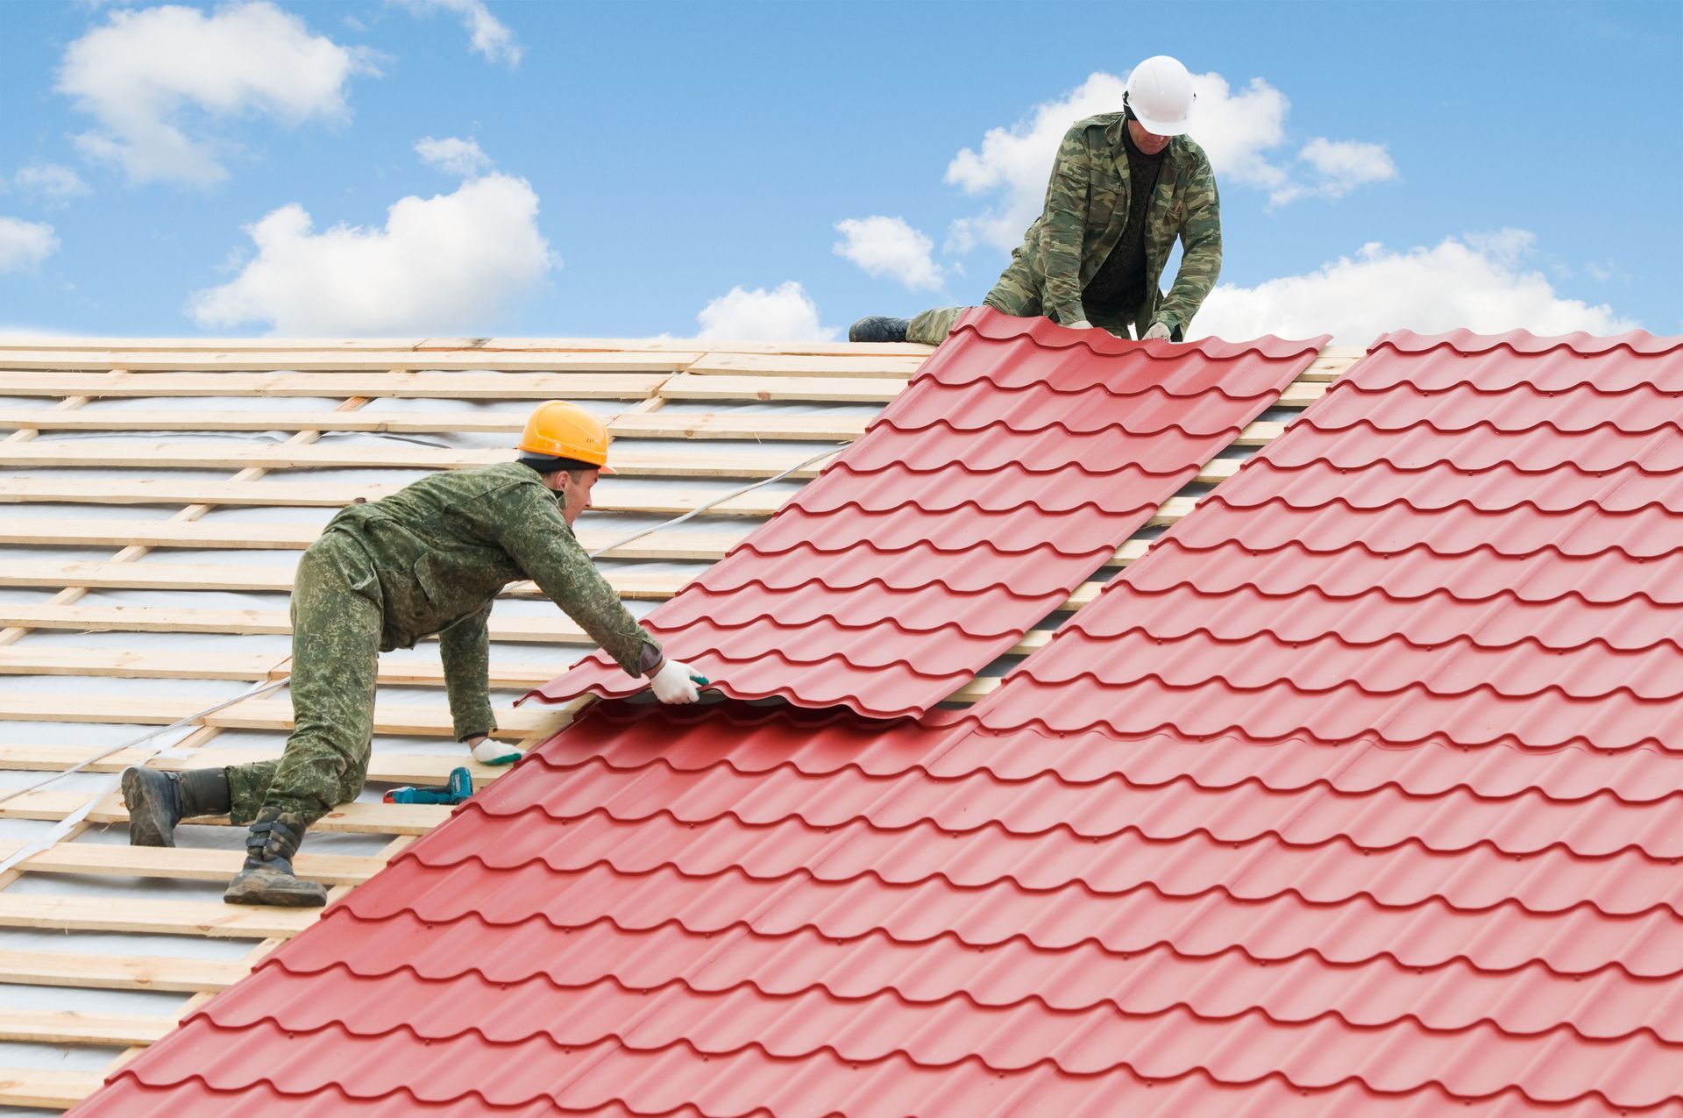
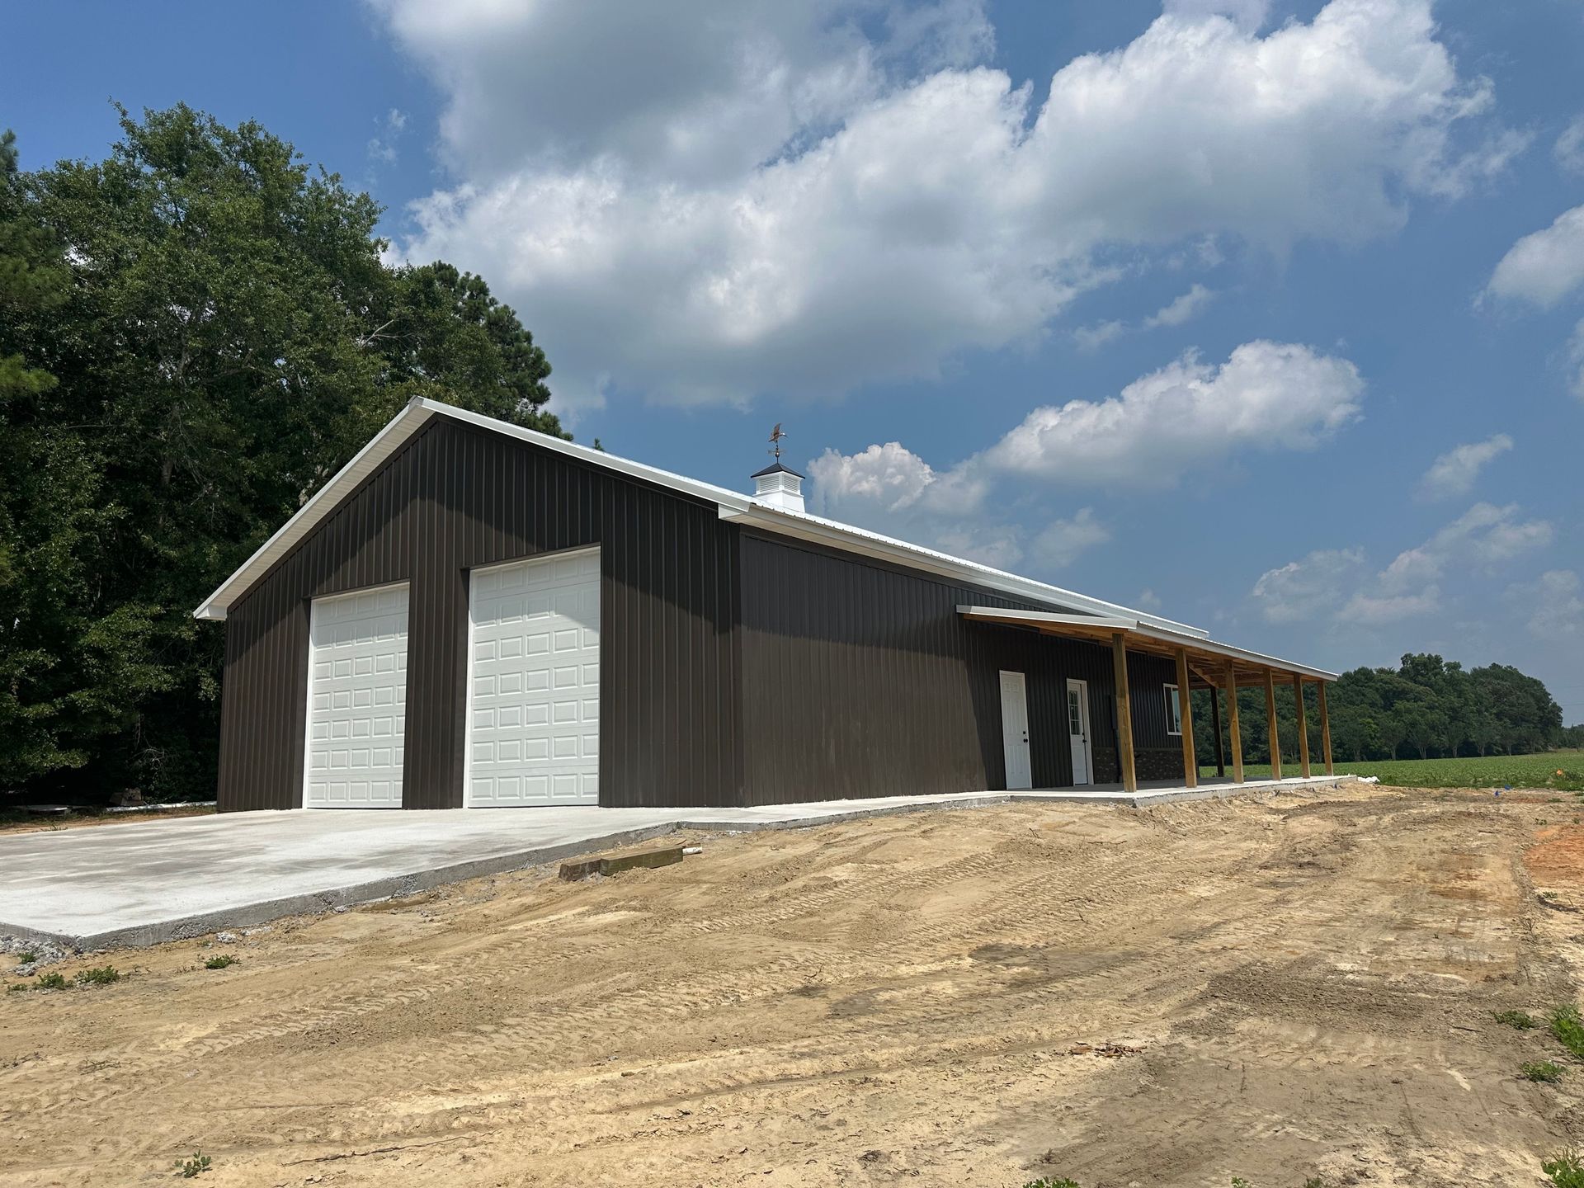
When comparing the exterior appearance of a standard stick-built house to that of a local barndominium, the materials used are often quite different, though they can achieve a remarkably similar visual appeal and neighborhood charm. Traditional homes frequently feature vinyl siding, classic brick veneer, stucco, or natural wood cladding. While these materials are widely accepted, they can require significant, ongoing upkeep over the years to prevent deterioration. In contrast, these modern custom builds typically utilize high-quality metal siding paired with durable metal roofing systems. This exterior envelope provides a sleek, modern, and distinctively rugged aesthetic that has become highly sought after in contemporary residential architecture. The use of premium metal also offers incredible exterior durability, resisting weather-related wear, pests, rot, and moisture much more effectively than traditional wood siding or stucco. Dedicated professional builders know exactly how to elevate the facade by incorporating gorgeous custom stonework, wrap-around timber porches, and large residential-grade windows. Trusting experienced professionals ensures the structure beautifully sheds any agricultural origins and stands out as a sophisticated, perfectly crafted residential home.
4. Navigating the Code Compliance and Permitting
There is a common misconception in the real estate world that building a non-traditional structure somehow means you can bypass strict residential building codes and zoning regulations. This is entirely false. Whether you are constructing a standard subdivision home or a sprawling local barndominium, the structure must be legally classified, stringently designed, and fully permitted as a residential home if a family intends to live there full-time. The main difference lies in the complexity and intense scrutiny of the permitting process itself. Because post-frame and steel-frame homes are unique compared to standard developments, local municipalities often require highly detailed engineered drawings to prove that the building meets or exceeds all residential occupancy standards. This means mathematically verifying that the roof trusses, the foundation slab, and the wall framing can safely withstand specific regional weather conditions and loads. Navigating this bureaucratic maze is absolutely not a task for an amateur or DIY enthusiast. Working with professional contractors is critical because they know exactly how to pull the correct permits, manage the paperwork, and guarantee full compliance with local residential codes.
5. Finishing the Interior Living Spaces
Some people mistakenly believe that because a local barndominium looks uniquely rugged and industrial on the outside, the inside will naturally feel cold, stark, or resemble an agricultural barn. In reality, the interior finishing process for a high-quality custom build is virtually identical to that of a luxury standard new build in an upscale neighborhood. Once the heavy framing, rough plumbing, and intricate electrical systems are securely in place, the interior living spaces can be outfitted with the exact same high-end materials you would expect to find in any beautiful, custom-designed home. We are talking about flawlessly smooth drywall, custom-built hardwood cabinetry, stunning granite or quartz countertops, premium hardwood flooring, and sophisticated trim work. The primary difference is simply the sheer volume of architectural space you have to work with when decorating. High, vaulted ceilings often call for dramatic statement lighting fixtures and oversized custom windows to let in natural light. Professional builders have the deep expertise required to install these residential finishes flawlessly, ensuring a seamless transition from the rugged exterior to a warm interior.
6. Managing the Turnkey Construction Process
Building a standard house in a pre-planned subdivision usually involves a predictable, highly standardized, and straightforward timeline managed by a high-volume corporate builder. However, constructing a completely custom local barndominium on a piece of raw, undeveloped land is a highly involved, comprehensive turnkey process that requires intense, hands-on project management from the very first day to the final walkthrough. This complex process encompasses much more than just erecting a metal shell in a field. It involves extensive site preparation, precise land grading, deep trenching for essential utilities, pouring a specialized foundation, and carefully coordinating a multitude of specialized tradesmen. Managing all these rapidly moving parts requires extreme precision, patience, and years of industry experience. This is perhaps the absolute most important reason to insist on working with seasoned professionals rather than attempting to act as your own general contractor.
Choosing between a traditional stick-built home and a stunning new custom build ultimately comes down to your personal lifestyle, your unique design preferences, and your strong desire for wide-open, highly functional spaces. A true residential home, built for longevity and unmatched comfort, demands true professional craftsmanship from the very ground up. When you decide to build a local barndominium, it is vital to surround yourself with experts who can reliably make your dream a reality. If you are ready to explore the exciting possibilities of building a fully tailored, turnkey home that perfectly suits your property and your family's daily needs, we are here to help. At Custom View Contracting, LLC, our dedicated team of professionals will carefully guide you through every single step of the build process, from finalizing the perfect open-concept floor plan to walking you through the front door of your finished home.

Share On: